Architecture shaped by place, history, and craft
Exploring architectural design, historic preservation, and the documentation of the built environment through academic study, proffessional practice, and independent research.

DENT MEMORIAL CHAPEL | Chapel Door, September 2026
Architecture reflects the history, culture, and values of the societies that shape it. By studying the built environment and the traditions it preserves, we can better understand how to design for the future.
Featured Projects

Architecture · Preservation
U.S. Consulate in Barcelona
April 2025
A rehabilitation proposal for the historic U.S. Consulate General in Barcelona balancing preservation with contemporary diplomatic needs. The project restores significant interior spaces, improves accessibility, reorganizes existing functions, and introduces a new building for passport and consular services.

Preservation
Dent Memorial Chapel
April 2025
An ongoing documentation and preservation study of Dent Memorial Chapel combining measured fieldwork, architectural research, photography, and digital documentation. The project is being developed into a HABS-style drawing set and historical record intended to support both preservation advocacy and future research.

Architecture
Timber Framed
April 2025
A housing project exploring timber construction as both a structural system and an architectural language. The design uses the rhythm, depth, and material expression of the frame to organize residential spaces while investigating how contemporary timber construction can support durable and human-scaled housing.
Preservation
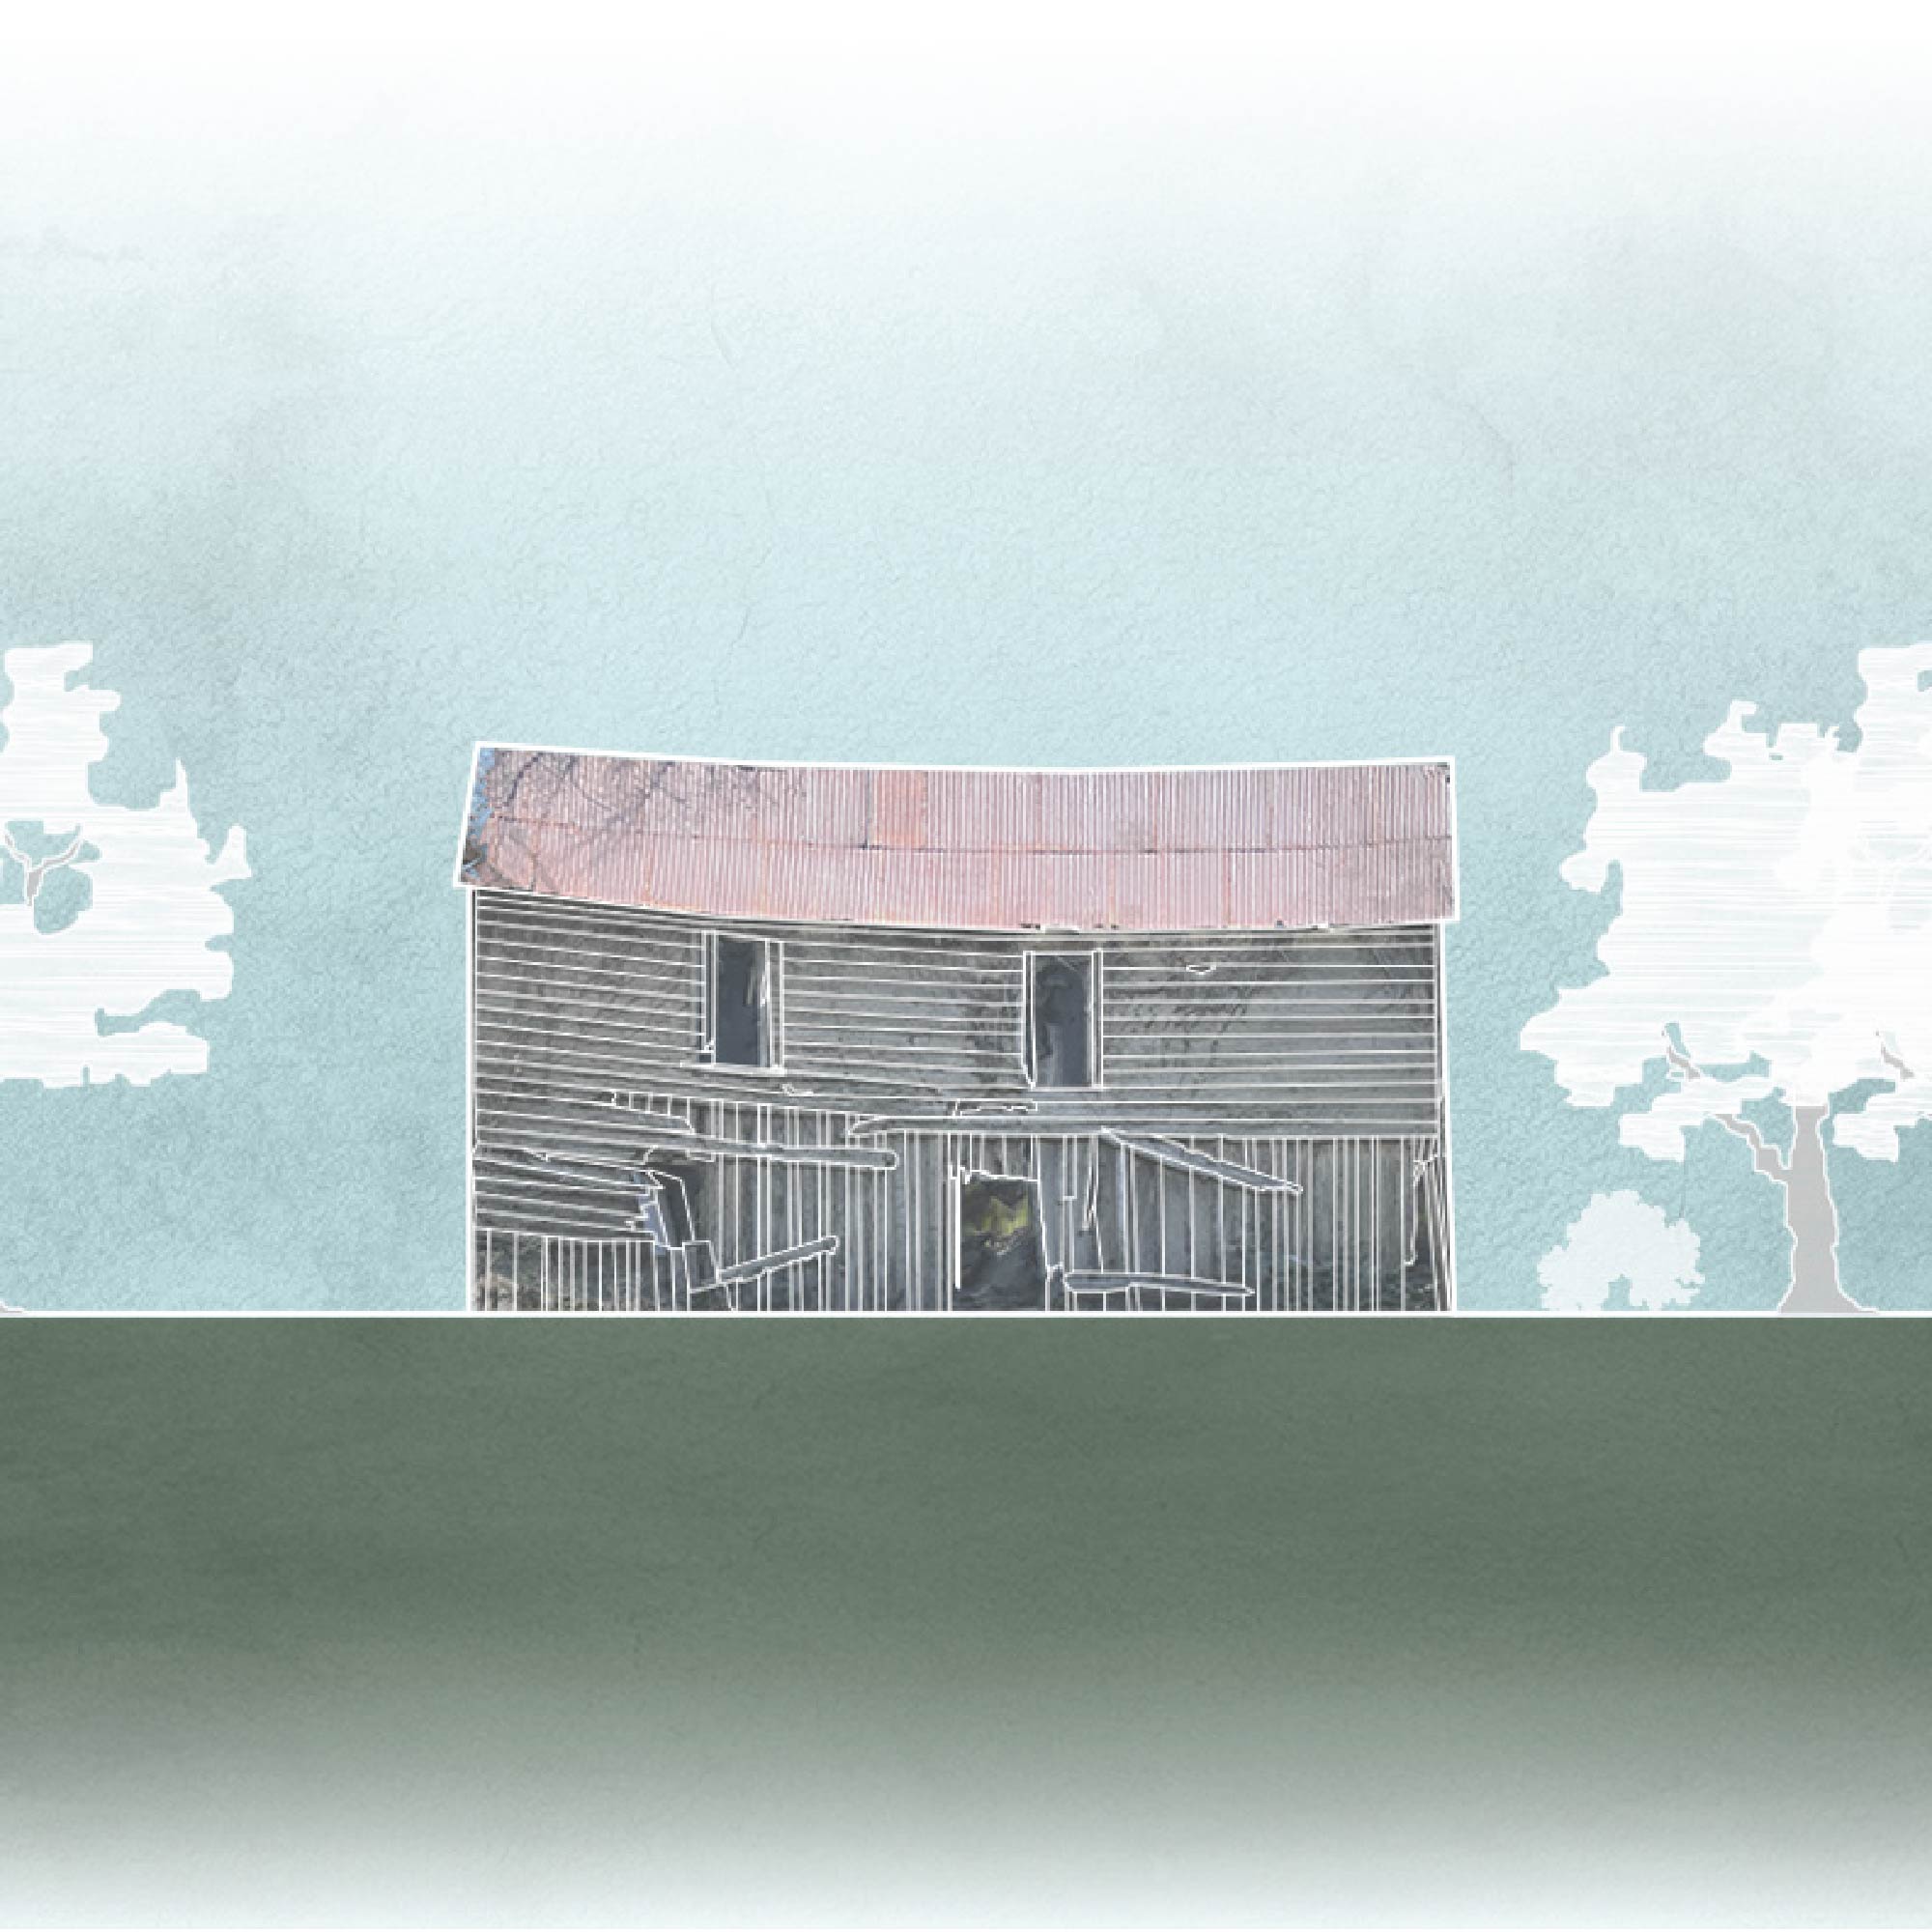
Dabney Hill Missionary Baptist Church
April 2025
Documentation of the historic Dabney Hill site near Snook, Texas, a Freedmen community established in 1887. Using LiDAR scanning, photography, field measurements, and CAD reconstruction, the project records the surviving church and associated structures following significant storm damage.

Preservation
Jack K. Williams Administration Building
April 2025
A digital documentation project focused on recording the Jack K. Williams Administration Building through LiDAR scanning and architectural drawing. The work translates field data into measured documentation while examining the building as both a historic campus landmark and an architectural artifact.

Architecture
Villa Arpel
April 2025
A reinterpretation of Villa Arpel from Jacques Tati's Mon Oncle that questions the relationship between technology and domestic life. Rather than treating mechanical systems as passive infrastructure, the project introduces an automated food-production system intended to explore accessibility, productivity, and self-sufficiency.
Portfolio Categories


Background and Practice
I am an undergraduate architecture student at Texas A&M University with professional experience in architectural design, drafting, and building documentation. My interests center on historic preservation, traditional construction, and the relationship between architecture and cultural heritage.
Through academic study, professional practice, and independent research, I seek to combine technical understanding with an appreciation for history, material, and craft.